Case study
Timehouse BIM team saves Ollikainen a week of production time each year
- Customization of Archicad Software
- Production Process Automation
- Integration of Log House Design
Ollikainen is an independent log home manufacturer working with the Timehouse BIM team to speed up production through customising ArchiFrame and ArchiLogs (Archicad BIM software for timber and log design).
Customer overview
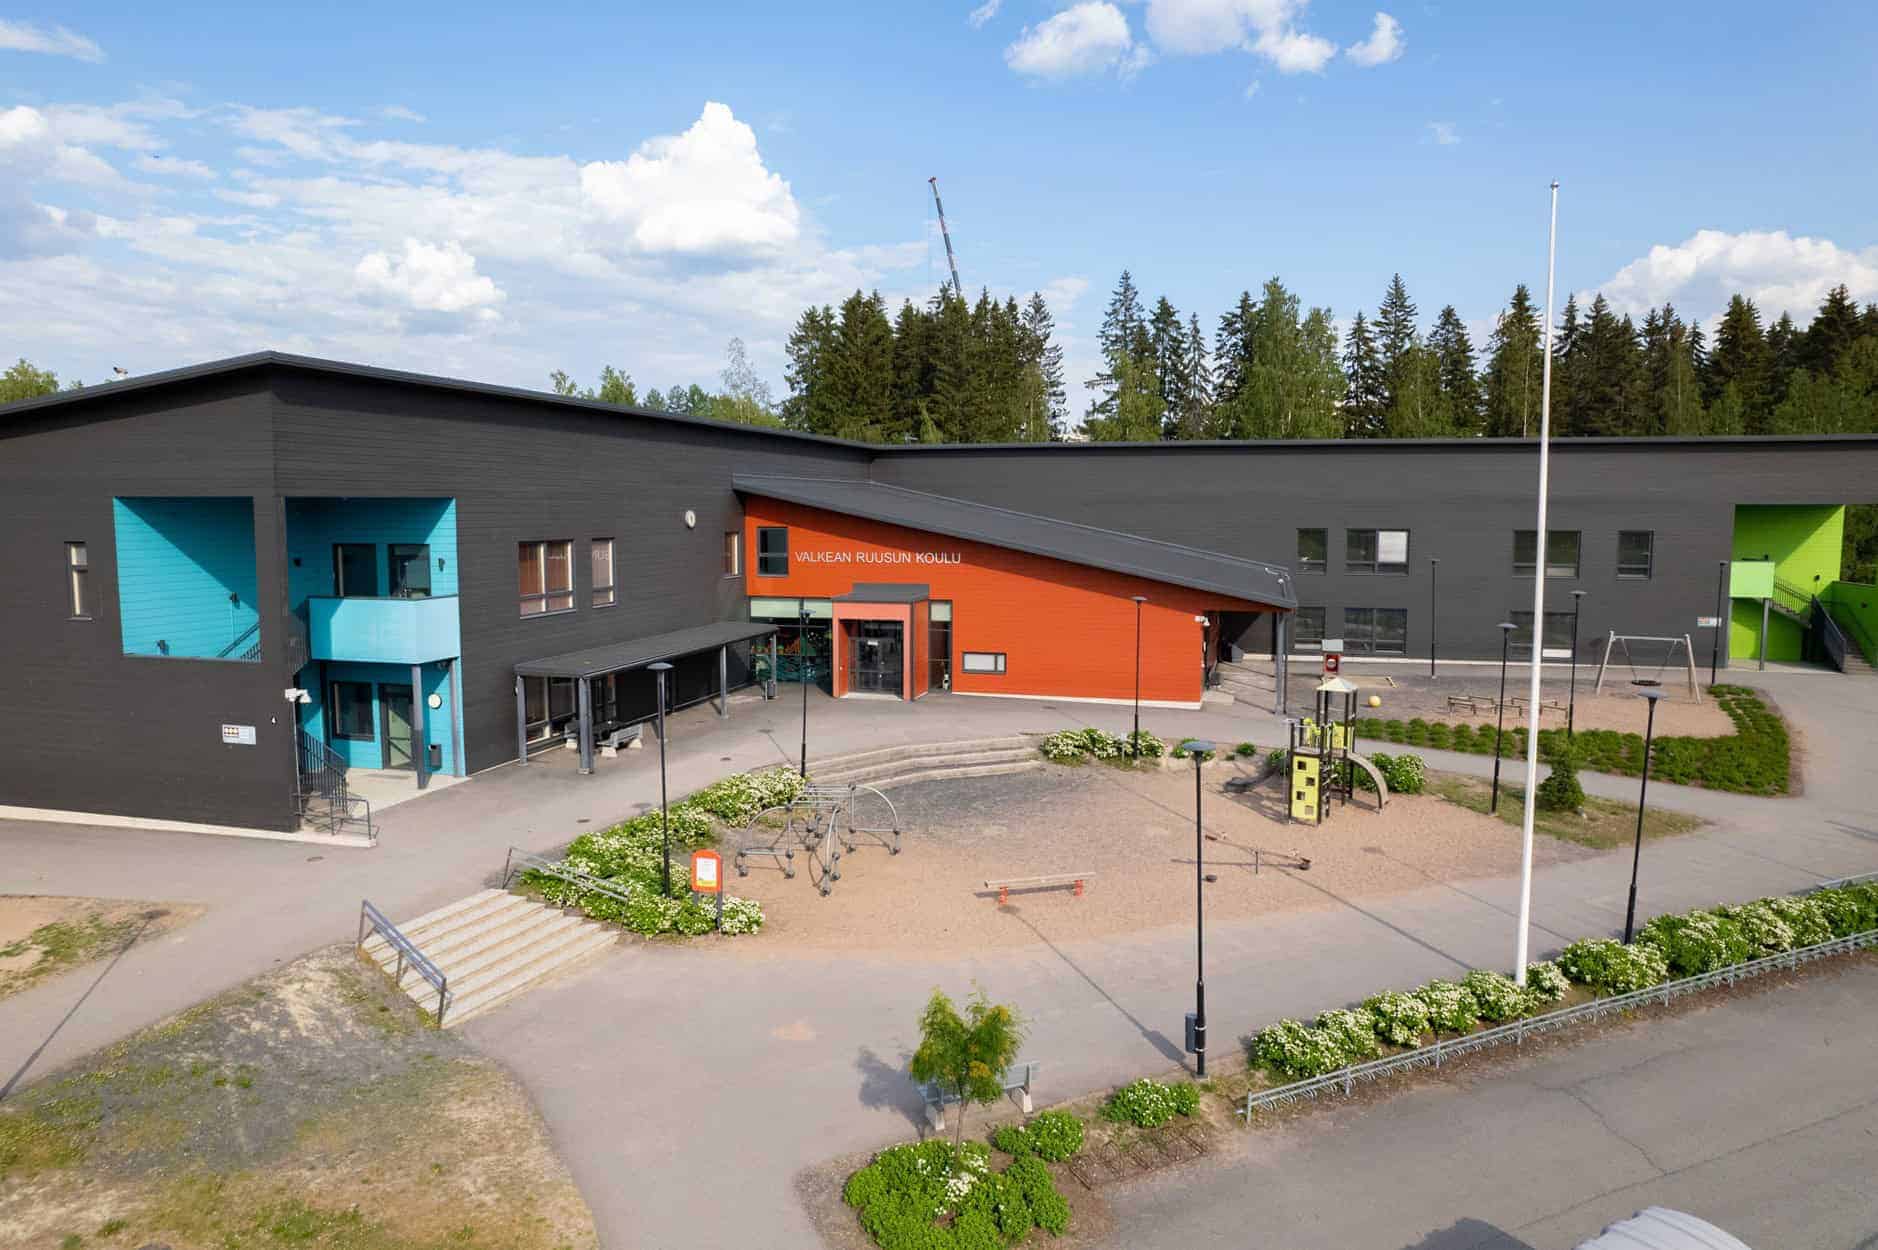
Ollikainen is an independent log home brand: a family business specialising in larger log buildings such as schools. Committed to quality and customer service, the right workflows and technology have been essential to Ollikainen’s growth.
The collaboration
Shortly after switching to Archicad, ArchiFrame, and ArchiLogs, Ollikainen needed customisation to create a better software environment. The goal was to automate what could be intelligently automated and integrate factory processes with design. This is where the Timehouse BIM team stepped in.
The problem
Every Ollikainen project is different with no replicable standard template: smart customisation must be done in-sync with Ollikainen’s processes.
Currently, Ollikainen gets most of its design files directly from Archicad, allowing Ollikainen to work directly on top of the original Archicad model. Sometimes Ollikainen will have an IFC model for bigger projects. This kind of data continuity allows for high-quality modelling.
Solution
Getting to grips with a new BIM software is never easy, but Ollikainen has succeeded, if not thrived, with its switch to Archicad, spearheaded by Oskari Anttila, Structural Designer. Working with the BIM developers at Timehouse has allowed Ollikainen to modify ArchiLogs and save vital time on the production line.
Anttila explains how a typical customisation project begins with Timehouse:
“In terms of customisations, it’s usually starts with a call from the production line or the construction site: it’s all about making their work easier and faster. Over the collaboration we’ve worked on a wide range of machinings and customisations, e.g. our recent log anchoring changes”.
This kind of BIM collaboration a great testament to the power of small, iterative, and scalable changes: “I was already impressed by the accuracy of Archicad’s quantity take-off and the quality of the CNC code we get out of the models. As a new feature, we can take schedules directly to our warehouse for inventory management. Plus, the way log grooves are now handled in ArchiLogs means we save minutes per log in production, totalling up to a week of savings over a year!”.
This specific log groove feature was developed in collaboration with Timehouse. The BIM collaboration has been far-reaching and has not only encompassed the design and modelling phase, but also the actual production processes and the CNC code itself.
“Feedback has been consistently positive: the production line reports that the code is so clean it requires no edits, and the construction team has commended the structural model for its clarity and precision.
Having worked with Timehouse for a while, we’ve found that responses are always prompt. We’re particularly impressed by the team’s openness to meetings and collaborative problem-solving, which makes us feel like we’re more than just users: we’re supported by a full service that runs alongside the software.”
In a nutshell
- C++
- Lua script
- GDL
- CNC
Implementation of Archicad, ArchiFrame, and ArchiLogs
CNC Code Optimization
Customization of BIM Software to Meet Production Requirements